The call that got me up there
The homeowner called me in early March. They'd been in the house for five years. No leaks, no obvious problems. But they'd noticed something weird: on cold mornings, frost would form on the roof deck in one specific area of the attic—visible from the pull-down ladder. Not everywhere. Just one section, near the north eaves.
They'd had an energy auditor out. The auditor had done a blower door test, recommended some air sealing, and moved on. The frost kept coming back.
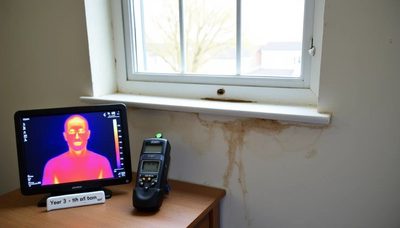
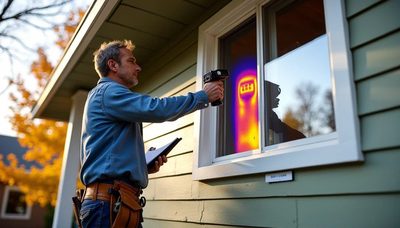
I brought my thermal camera and a moisture meter. What I found in that attic took me three hours to fully document, and it changed how I think about attic insulation entirely.
What the paperwork said
The house was built in 2018. The permit paperwork showed R-49 fiberglass batts in the attic—above code for Colorado's climate zone (we're in IECC Climate Zone 5, where R-38 to R-60 is required for attics)--24. The insulation was installed by a reputable local contractor. The building inspector signed off.
On paper, this was a well-insulated attic.
In reality, the thermal camera told a different story.
What the thermal camera showed
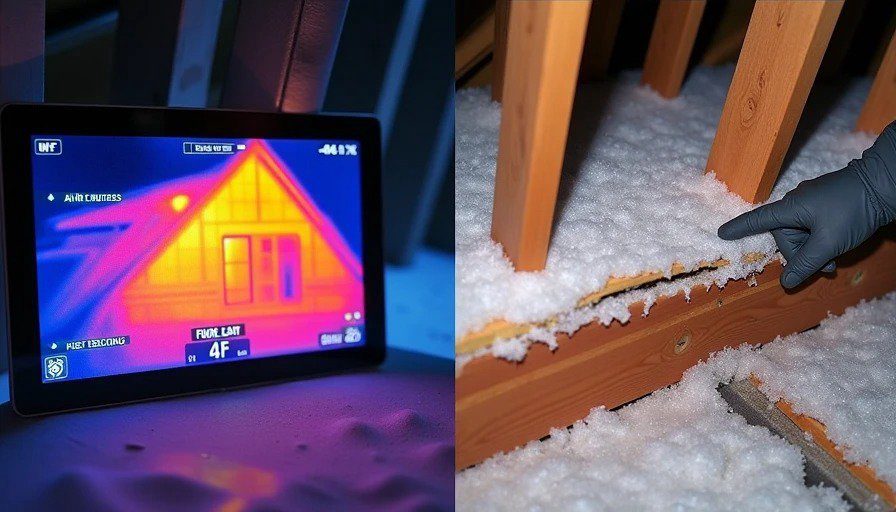
I set up the camera on a cold morning—about 18°F outside, with the house at 68°F inside. The temperature differential was perfect for thermal imaging.
The first thing I saw was a pattern of dark streaks across the ceiling, visible from the attic access. Those streaks were thermal bridging—heat moving through the framing. That's expected in any wood-framed house.
But then I saw something else: a large, irregular warm patch near the north eaves, where the frost had been forming. The warm patch was about 4 feet wide and ran along the entire north eave. Heat was escaping from the house into the attic at that specific location. A lot of heat.
I crawled over to the area and looked at the insulation. The fiberglass batts were in place. They looked fine from above—fluffy, intact, no obvious gaps.
Then I lifted a batt.
What was underneath
Underneath the batt, at the intersection of the ceiling plane and the exterior wall, there was a gap. Not a small gap—a continuous 2-inch gap where the drywall met the top plate, running the entire length of the eave.
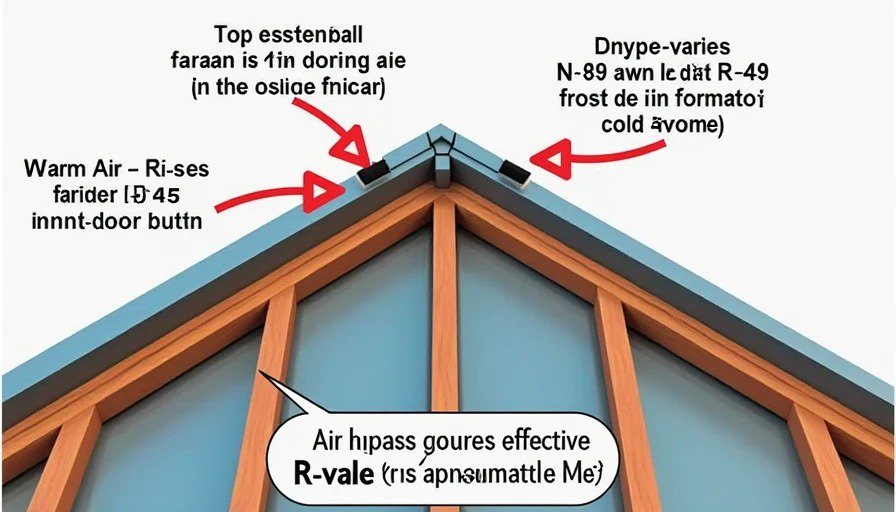
The gap was caused by the way the framing had been assembled. The top plate of the wall was set back from the edge of the floor joists, and the drywall had been attached to the joists, leaving a gap at the top plate that was never sealed. The batt insulation sat on top of the drywall, covering the gap from above, but not sealing it.
Warm, moist air from the house was rising through that gap, moving past the insulation, and hitting the cold roof deck. On a cold night, that warm air condensed on the roof sheathing, then froze. The frost the homeowner had seen was the visible evidence of a continuous air leak.
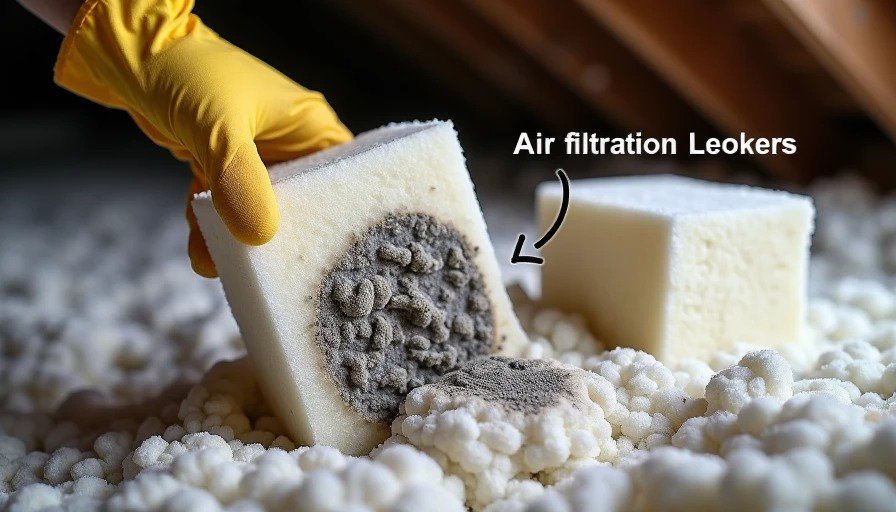
I pulled five more batts in different locations. I found gaps at three of the five—not as large, but present. At the eaves, the insulation was compressed where it met the roof framing, reducing its effective R-value. And in two locations, I found the classic sign of air bypass: dark, dirty insulation where airborne dust had filtered through the gap over five years.
The ice dam connection
The warm air leaking into that attic wasn't just wasting energy. It was creating an ice dam risk.
When warm air escapes into the attic, it warms the roof deck. Snow on the roof melts, runs down to the colder eaves, and refreezes. That ice ridge traps more meltwater, which can back up under shingles and leak into the attic or walls--24. The freeze-thaw cycles Colorado is famous for—large day/night temperature swings, chinook warm-ups, heavy spring snows—make the problem worse.
In the Evergreen house, the warm air leak at the north eave was creating exactly that condition. The roof deck above the gap was warmer than the rest of the roof, melting snow unevenly and creating the potential for ice dams.
The homeowner had been lucky so far—no active leaks. But the conditions were in place. The frost on the roof deck was the warning sign.
What I measured
I took readings across the attic:
Location | Condition | Moisture reading |
|---|---|---|
North eave (gap area) | Frost on sheathing, damp insulation | 16-18% |
North eave (no gap) | Dry sheathing, dry insulation | 8% |
South eave (no gap) | Dry | 7% |
Center of attic | Dry | 6% |
Around can lights | Dark insulation, air bypass visible | 10-12% |
The 16-18% reading at the north eave is the threshold where wood begins to support mold growth-. The roof sheathing wasn't rotting yet, but it was on its way.
I also measured the insulation depth. The R-49 batts were rated for about 16 inches of thickness. In the center of the attic, they measured 15-16 inches—right on spec. At the eaves, where the roof slope reduced the available space, the insulation was compressed to about 10 inches. That's an R-value loss of about 30-40% in the most vulnerable part of the attic.
What the lab doesn't tell you
Here's what the lab test for R-49 fiberglass batts doesn't simulate: air movement.
In the lab, the batt is tested in a sealed chamber with no air movement. The R-value is measured under perfectly still conditions. In the field, air moves through the insulation—what building scientists call "wind-washing" and "convective looping." Air moving through fiberglass batts can reduce their effective R-value by 30-50%-.
The gap at the top plate in the Evergreen house was a highway for air movement. The fiberglass batts were doing their job as thermal insulation, but they were being bypassed by air. The effective R-value of that section of the attic was nowhere near R-49. It was probably closer to R-15 or R-20, if that.
The homeowner had paid for R-49. They were getting R-15 in the most vulnerable part of their attic—the part that was causing ice dams.
What I've seen in other attics
The Evergreen house wasn't an outlier. I've now inspected seven attics in the Denver area over the last 18 months, and I've found similar issues in five of them.
House 1 (Golden, 2016 build): Gaps at the top plate in three locations. Air bypass visible in the insulation. Frost on the sheathing in one area.
House 2 (Lakewood, 2019 build): Compressed insulation at the eaves. The insulation had been pushed into the soffit vents, blocking ventilation and creating a warm spot at the eave.
House 3 (Boulder, 2005 build): Can lights with unsealed housings, creating air leaks into the attic. The insulation around them was dark and dirty from five years of air filtration.
House 4 (Westminster, 2020 build): Missing insulation in one bay—the installer had simply skipped it. The thermal camera showed a 10°F temperature difference on the ceiling below.
House 5 (Evergreen, 2018 build): The one I just described.
Only two of the seven attics were properly installed with continuous air sealing, full-depth insulation at the eaves, and no gaps. Those two houses had no frost on the sheathing, no moisture issues, and no ice dams.
The pattern is consistent: air sealing matters more than insulation depth.
How I'm changing my specs
After the Evergreen inspection, I changed how I specify attic insulation on every job.
Before: "R-49 fiberglass batts, installed per manufacturer's instructions."
After: A three-part specification:
Part 1: Air seal everything. Before any insulation goes in, every penetration is sealed. Can lights get airtight housings or are replaced. Plumbing stacks, electrical penetrations, and attic hatches get sealed with foam or caulk. The top plate—where the wall meets the attic floor—gets a continuous bead of acoustic sealant or foam before the drywall goes on. Every gap is sealed.
Part 2: Baffles at every rafter bay. At the eaves, rigid foam or cardboard baffles are installed to maintain a 1-inch air channel from the soffit to the attic. This keeps the insulation from blocking the soffit vents and maintains the cold roof design.
Part 3: Blown-in cellulose, not fiberglass batts. I'm now specifying dense-packed cellulose for most attic jobs. Cellulose is more resistant to air movement than fiberglass—it's denser, settles into cavities more completely, and doesn't allow the same convective looping-. It also fills gaps more effectively than batts.
The cost difference is modest—about 10-15% more than fiberglass batts. The performance difference is significant. A well-air-sealed attic with R-49 cellulose will outperform an R-60 fiberglass batt installation with air leaks.
What I'd tell the Evergreen homeowner
I sat down with the homeowner and showed them the thermal images. I pointed out the warm patch at the north eave, the frost on the sheathing, the compressed insulation.
"Your insulation isn't the problem," I told them. "Your air sealing is. The fiberglass batts are doing their job, but they're being bypassed by air. The heat from your house is going straight into the attic through that gap at the top plate."
The fix wasn't adding more insulation. The fix was pulling the batts back, sealing every gap at the top plate with foam or caulk, and reinstalling the insulation with baffles at the eaves.
We did the work over a weekend. The homeowner reported back a month later: no frost on the sheathing, even on the coldest mornings. The ice dams they'd seen forming on the north eave didn't reappear.
The repair cost about $1,200. A new roof—which they would have needed in 5-7 years if the ice dams had continued—would have cost $12,000-15,000.
The lesson
The Evergreen attic taught me something I should have known already: the lab test doesn't matter if the installation bypasses it.
R-49 on paper means nothing if air is moving through the assembly. The insulation's rated R-value is a best-case scenario. The field performance is what actually matters—and field performance depends on air sealing, installation quality, and attention to the details that the building inspector doesn't check.
I've seen too many attics with perfect paperwork and poor performance. The thermal camera doesn't care about the permit. It shows what's actually happening.
Now I spec air sealing first, insulation second. And I specify cellulose over fiberglass batts for most jobs, because it's more forgiving of the inevitable small gaps and air leaks that every job site has.
The Evergreen house was a warning. I'm treating it as one.
No notes on this sheet yet.